

2 Months Free Base Rent
Get 2 Months FREE Base Rent. Fill a 4-Bedroom & Everyone Gets a $1,000 Gift Card. Refer a Friend & Earn $1,000!
Terms and Conditions
Terms and Conditions:
Sign within 48 hours of receiving the lease
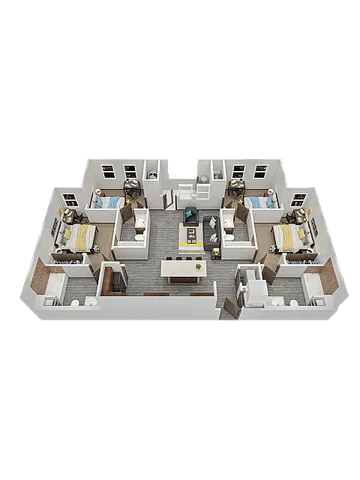
Choose from our studio, 2 & 4 bedroom apartments in San Diego, each fully furnished and designed for the way you live. Floor plans range from an efficient 399-square-foot studio to a spacious 1,824-square-foot four-bedroom, with private bedrooms, quartz countertops, and in-unit washer/dryer available in select units. Whether you want a place of your own or room to share with friends, there's a layout here that fits your budget and your lifestyle.
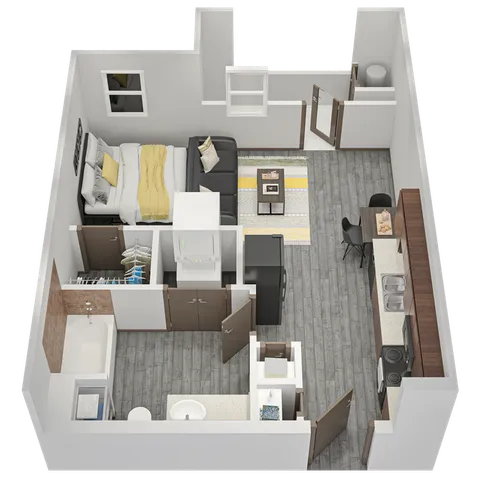
Sign within 48 hours of receiving the lease
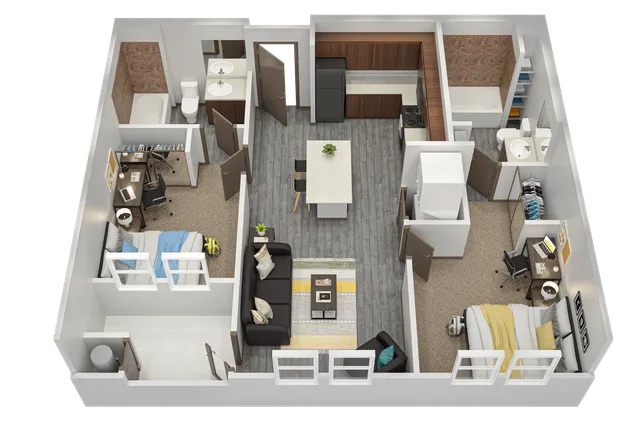
Sign within 48 hours of receiving the lease
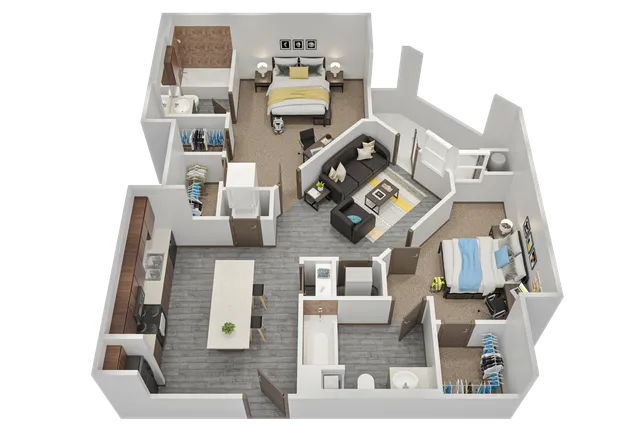
Sign within 48 hours of receiving the lease
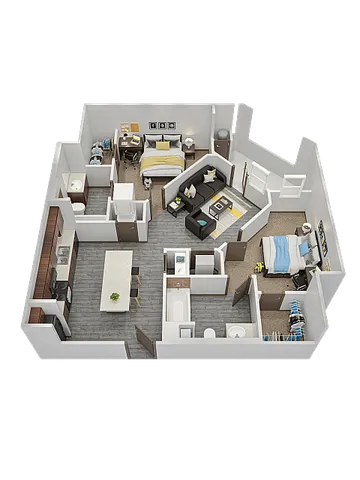
Sign within 48 hours of receiving the lease
Fill a 4-bedroom apartment with your friends and get $1000 EACH! *Must include referring friends' names in Lease Application*
Sign within 48 hours of receiving the lease
*Pricing and availability are subject to change. Rent is based on monthly frequency. Additional fees may apply, such as but not limited to package delivery, trash, water, amenities, etc.
** Floor plans are artist’s rendering. All dimensions are approximate. Actual product and specifications may vary in dimension or detail. Not all features are available in every rental home. Please see a representative for details.